
Notice of Public Meeting | Official Plan Amendment and Zoning By-law Amendment Applications
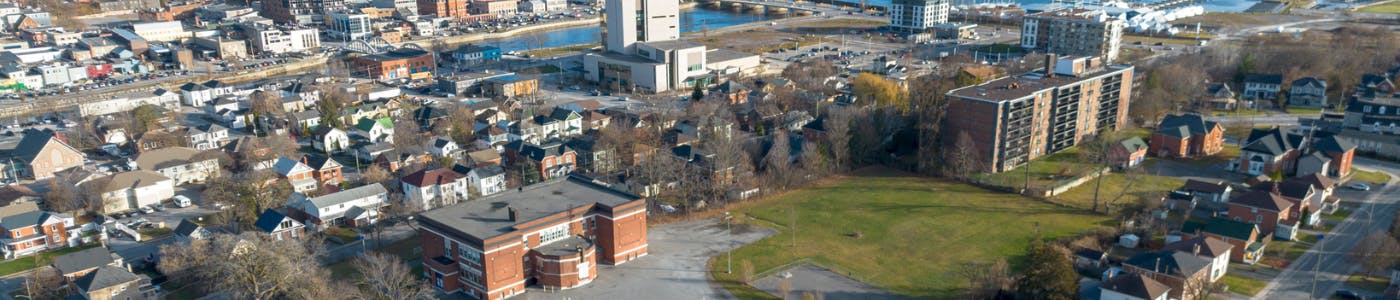
A Public Meeting, will be held in the Council Chambers of Belleville City Hall (169 Front Street) on September 8, 2026, at 5:30 P.M. to consider amendments to the City of Belleville’s Official Plan and Zoning By-law, as amended, for land south of Catherine Street, east of Octavia Street and west of Isabel Street, municipally known as 41 Octavia Street, City of Belleville, and commonly referred to as the former Queen Mary School Site.
The subject land is approximately 1.85 hectares in size and has approximately 192 metres of frontage on Octavia Street. The proposed amendments will preserve a minimum of 0.59 hectares of parkland and facilitate the development of 95 to 145 residential dwelling units, through the Queen Mary Affordable Housing Project.
The current Official Plan designation of the subject land is Residential Land Use and Open Space. To facilitate the proposed rezoning, the Official Plan amendment will realign existing Land Use Designations to reflect the existing playground and proposed development area, resulting in a slight increase to the overall size of the current Open Space designation.
The Zoning By-law amendment proposes to rezone the subject land from Community Facility (CF) Zone to Residential Type 3 (R3) Zone for multi-unit housing and Open Space (OS) Zone to accommodate the parkland. The final site layout will be determined by Council through the Queen Mary Affordable Housing Project Request for Proposals process. Zoning By-law 2024-100 permits parkland within both the OS and R3 Zones should the proposed parkland area increase through the RFP process.
Please Note: These Official Plan and Zoning By-law amendments are meant to support the future development of the Queen Mary Affordable Housing Project Request for Proposals (RFP). The RFP process is currently on-going, and no development will occur until the RFP process is complete and approved by Council.
For more information, including the proposed Official Plan map and proposed Zoning map, please refer to the official public notice.

Thank you for your contribution!
Help us reach out to more people in the community
Share this with family and friends